


-
-
For more information regarding the value of a property, please contact us for a free consultation.
5 Beds
4 Baths
Key Details
Sold Price -
Property Type Single Family Home
Sub Type Detached
Listing Status Sold
Purchase Type For Sale
Approx. Sqft 2000-2500
Subdivision 1036 - Sc Scott
MLS Listing ID W13042294
Sold Date -
Style 2-Storey
Bedrooms 5
Annual Tax Amount $4,617
Tax Year 2025
Property Sub-Type Detached
Property Description
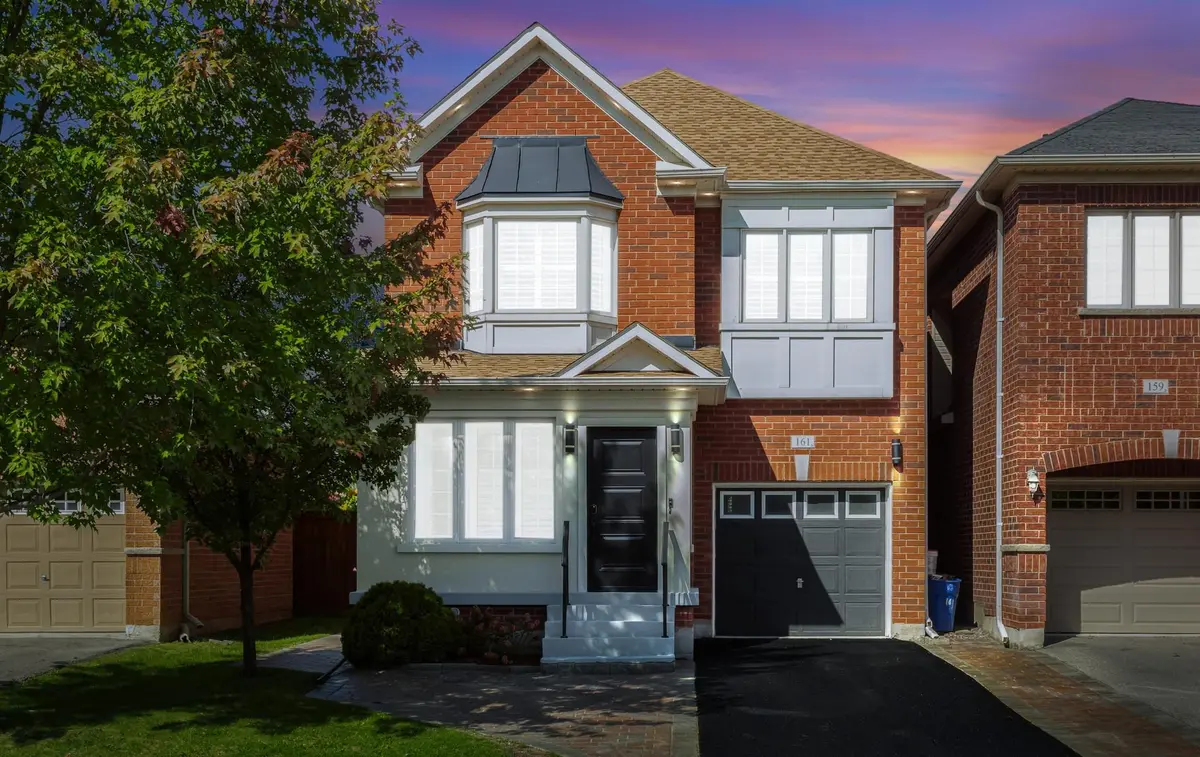

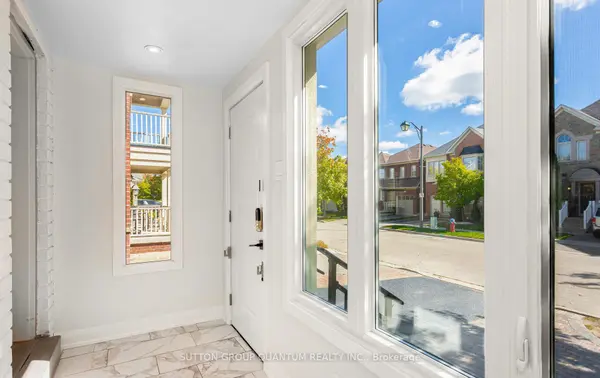
Custom-Style Luxury in Milton's Sought-After Scott Neighbourhood!Elegant, spacious, and versatile - a true gem with income potential.Welcome to over 3000+ sq.ft. of beautifully finished living space in this fully remodelled, move-in-ready home featuring 4+1 bedrooms and 4 bathrooms, including a separate entrance basement apartment complete with its own kitchen, laundry, and living area - perfect for extended family or rental income. Thoughtfully upgraded from top to bottom, this home showcases a new roof, engineered hardwood floors, crown moulding, and a modern kitchen with custom cabinetry, a large island, and top ofthe range stainless-steel appliances. Stylish pot lights illuminate both the interior and exterior, while the interlock/asphalt driveway offers parking for up to 4 cars. The home also features a beautiful backyard patio, spacious shed, built-in closet organizers, two full laundry sets and much more. Don't miss this chance!
Location
Province ON
County Halton
Area Halton
Rooms
Family Room Yes
Basement Separate Entrance
Kitchen 2
Separate Den/Office 1
Interior
Interior Features Central Vacuum, ERV/HRV, In-Law Suite, Ventilation System, Water Heater, Water Purifier, Water Softener
Cooling Central Air
Fireplaces Type Electric, Family Room
Exterior
Garage Spaces 1.0
Pool None
Roof Type Asphalt Shingle
Lot Frontage 35.9
Lot Depth 88.9
Total Parking Spaces 4
Building
Foundation Concrete
Others
Senior Community Yes
ParcelsYN No
Read Less Info
Want to know what your home might be worth? Contact us for a FREE valuation!

Our team is ready to help you sell your home for the highest possible price ASAP

"My job is to find and attract mastery-based agents to the office, protect the culture, and make sure everyone is happy! "